Buy and Sell with Gina Bartel

BEDS4
BATHS2 full 1 partial
SQUARE FEET2,305
MLS#O6424356
STATUSActive
PROPERTY TYPEResidential - Single Family
SUBDIVISIONHAWTHORNE
Property Description
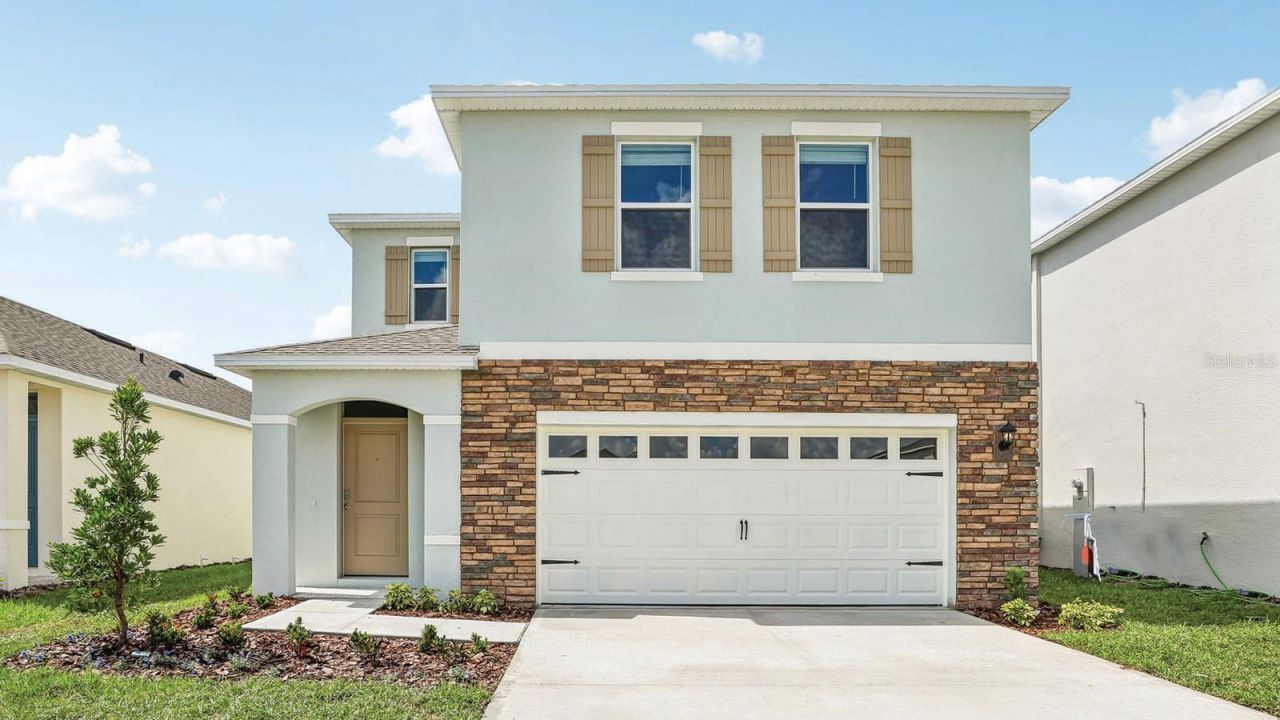
Under Construction. Situated within close proximity to Plant City, Tampa and Orlando, and located just off I-4 and the Polk Parkway, Lakeland is convenient to both Tampa and Orlando. Access Florida Polytechnic University, a top engineering school in Florida, just a short drive north, or travel northeast to downtown Lakeland, which boasts a vibrant city center, plentiful. The City of Lakeland is home to many natural parks as well. Locals will enjoy the Kelly Recreation Complex nearby, a 30,000+ square foot facility that provides a variety of features and activities. Your home at Hawthrone Ranch will be in the center of it all!!*Photos are of similar model but not that of the exact house. Pictures, photographs, colors, features, and sizes are for illustration purposes only and will vary from the homes as built. Home and community information including pricing, included features, terms, availability, and amenities are subject to change and prior sale at any time without notice or obligation. Please note that no representations or warranties are made regarding school districts or school assignments; you should conduct your own investigation regarding current and future schools and school boundaries.*
Property Features
Property Type: Residential - Single Family
Cooling: Central Air
Garage: 2 car attached
Heating: Central
Lot Size: 0.11 Acres
Roof Type: Shingle
Stories: 2.0
Taxes: $3,172
Year Built: 2026
Amenities
PrimaryBedroom Upstairs
Smart Home
Stone Counters
Thermostat
Walk-In Closet(s)
Sidewalk
Sliding Doors
Feature Descriptions
Additional Rooms: Bonus Room
Appliances: Dishwasher, Disposal, Dryer, Microwave, Range, Refrigerator, Washer
Association Amenities: Clubhouse, Pool
Builder: DR Horton
Community Features: Clubhouse, Community Mailbox, Pool, Street Lights
Directions: I-4 West to Exit 25 County Line Road. Right on County Line Road, L on West Pipkin Road, R into Hawthorne Ranch. Right on Foxglove Circle. Model home on the R. Model Address is 4817 Foxglove Circle, Lakeland, FL 33811.
Exterior: Block, Stucco
Flood Zone Code: X
Flooring: Carpet, Hardwood
Foundation: Slab
HOA Fee: 40/ Monthly
HOA Y/N: Yes
Home Warranty Y/N: No
Listing Terms: Cash, Conventional, FHA, VA Loan
Lot Dimensions: 0.11
Model: Elston II
Ownership: Fee Simple
Pets Allowed: Yes
Pets Restrictions: SEE DOCS
Property Attached Y/N: No
Property Sub-Type: Single Family Residence
Sewer: Public Sewer
Showing Instructions: Call Before Showing, Contact Call Center, No Lockbox
Special Sale Provisions: None
Utilities: Cable Available, Electricity Connected, Public, Sewer Connected, Water Connected
Water: Public
Water Access Y/N: No
Windows: Double Pane Windows
Room Sizes
Kitchen: 15x10
Living Room: 18x15
Dining Room: 10x15
Primary Bedroom: 13x15
Bedroom 2: 10x13.4
Bedroom 3: 10x13.4
Bedroom 4: 12.6x11
Loft: 7x12
Local Schools
High School: George Jenkins High
Middle School: Sleepy Hill Middle
Elementary School: R. Bruce Wagner Elem
Listed By / Shown By
Listed By
Agency Name: DR HORTON REALTY OF CENTRAL FLORIDA LLC
Agency Contact: 407-250-7299
Shown By
Agent Name: Gina Bartel
Agent Phone: (708) 781-8205
Agency Title: Florida Executive Realty

Estimate Your Payment
Estimated Payment
$ 1,173.03 per month $803.41 Principal & Interest $264.33 Property Tax $105.29 Homeowner's InsuranceChange Payment Information

Member Participants (and their affiliated licensees, if applicable) shall indicate on their websites that IDX information is provided exclusively for consumers’ personal non-commercial use, that it may not be used for any purpose other than to identify prospective properties consumers may be interested in purchasing, that the data is deemed reliable but is not guaranteed by MLS GRID, and that the use of the MLS GRID Data may be subject to an end user license agreement prescribed by the Member Participant’s applicable MLS if any and as amended from time to time. MLS GRID may, at its discretion, require use of other disclaimers as necessary to protect Member Participant, and/or their MLS from liability.
Based on information submitted to the MLS GRID. All data is obtained from various sources and may not have been verified by broker or MLS GRID. Supplied Open House Information is subject to change without notice. All information should be independently reviewed and verified for accuracy. Properties may or may not be listed by the office/agent presenting the information.
Privacy Policy / DMCA Notice / ADA Accessibility


This site is hosted, designed and copyright
© 1994 - 2026 by
Delta Media Group, Inc. -- Patent Pending --
5148 Penelope Trail | MLS# O6424356
This single family home located at 5148 Penelope Trail , Lakeland, FL 33811 is currently listed for sale with an asking price of $360,990. This property was built in 2026 and has 4 bedrooms and 2 full and 1 partial baths with 2305 sq. ft. Penelope Trail is located in the HAWTHORNE subdivision. Search HAWTHORNE real estate on gbartel.floridaexecutiverealty.com today.