Buy and Sell with Gina Bartel

BEDS5
BATHS3 full
SQUARE FEET3,316
MLS#TB8560967
STATUSActive
PROPERTY TYPEResidential - Single Family
SUBDIVISIONCOUNTRYSIDE TR 9
Property Description
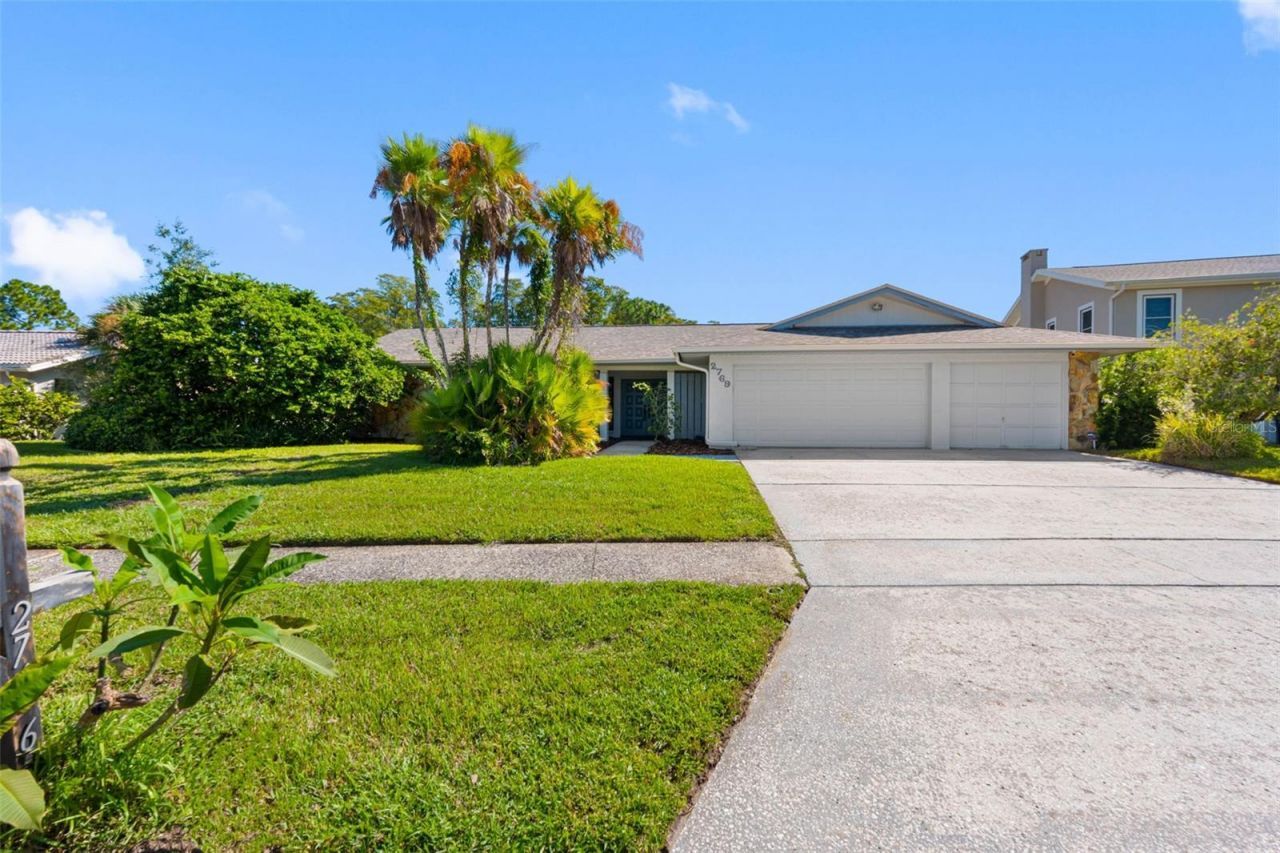
Discover the opportunity to own a spacious golf course home in the exclusive and highly sought-after Country Club Estates, where generous living spaces, a desirable setting, and endless potential come together. Offering 5 bedrooms, 3 full bathrooms, over 3,300 square feet of living space and approximately 4,500 total square feet, this solid block construction home features a 3-car garage, a private swimming pool, and an expansive screened lanai designed to take full advantage of the beautiful golf course views. The home's layout centers around the outdoor living area, with multiple rooms enjoying views of the pool, lanai, and golf course beyond, creating an ideal setting for entertaining, relaxing, and enjoying the Florida lifestyle. While the interior would benefit from updating, the home offers great bones, a solid foundation, and an excellent opportunity to bring your own vision, style, and finishing touches to a property with tremendous potential. Major improvements include a roof replaced at the end of 2022, an air conditioning system replaced in 2023, and a newer water heater, providing a valuable head start for future enhancements. Country Club Estates offers a desirable golf community atmosphere where golf carts are permitted, making it easy to enjoy the surrounding lifestyle. Conveniently located near shopping, dining, entertainment, and everyday amenities, the property is also within convenient reach of two international airports. For those seeking additional social and recreational opportunities, nearby Countryside Country Club offers membership options with access to a variety of activities and amenities. Whether you envision a beautifully updated golf course retreat, a spacious gathering place for family and friends, or an opportunity to create a home tailored to your personal taste, this property presents an exciting chance to make the most of a sought-after location and a truly desirable Florida setting.
Property Features
Property Type: Residential - Single Family
Cooling: Central Air
Garage: 3 car attached
Heating: Central
Home Style: Ranch
Lot Size: 0.32 Acres
Roof Type: Shingle
Stories: 1.0
Taxes: $5,393
Year Built: 1979
Amenities
Open Floorplan
Sidewalk
Feature Descriptions
Appliances: Dishwasher, Electric Water Heater, Microwave, Range
Community Features: Deed Restrictions, Golf Carts OK, Golf, Sidewalks
Directions: From US 19, Go East on Northside Drive, Take a Left on Countryside Blvd, Then take a quick Right on Northridege Dr E, Follow to Address on Righthand side.
Exterior: Block, Stone, Stucco
Fireplace: Family Room
Fireplace Y/N: Yes
Flood Zone Code: X
Flooring: Carpet
Foundation: Slab
HOA Fee: 50/ Annually
HOA Y/N: Yes
Home Warranty Y/N: No
Listing Terms: Cash, Conventional
Lot Dimensions: 0.32
Ownership: Fee Simple
Patio/Porch: Covered, Enclosed, Porch, Rear Porch, Screened
Pets Allowed: Yes
Pool: In Ground, Gunite
Property Attached Y/N: No
Property Sub-Type: Single Family Residence
Sewer: Public Sewer
Showing Instructions: Supra Lock Box, Appointment Only, Call Before Showing, Call Listing Agent, Lock Box Electronic, See Remarks
Special Sale Provisions: None
Swimming Pool: Yes
Utilities: BB/HS Internet Available, Cable Available, Electricity Available, Sewer Available, Water Available
Vegetation: Mature Landscaping
Water: Public
Water Access Y/N: No
Room Sizes
Living Room: 36x22
Dinette: 10x19
Family Room: 13x24
Kitchen: 11x17
Primary Bedroom: 18x13
Bedroom 2: 11x13
Bedroom 3: 11x13
Bedroom 4: 11x15
Bedroom 5: 12x13
Local Schools
High School: Countryside High-PN
Middle School: Safety Harbor Middle-PN
Elementary School: Curlew Creek Elementary-PN
Listed By / Shown By
Listed By
Agency Name: PREMIER SOTHEBY'S INTL REALTY
Agency Contact: 727-595-1604
Shown By
Agent Name: Gina Bartel
Agent Phone: (708) 781-8205
Agency Title: Florida Executive Realty

Estimate Your Payment
Estimated Payment
$ 2,435.51 per month $1,755.97 Principal & Interest $449.42 Property Tax $230.13 Homeowner's InsuranceChange Payment Information

Member Participants (and their affiliated licensees, if applicable) shall indicate on their websites that IDX information is provided exclusively for consumers’ personal non-commercial use, that it may not be used for any purpose other than to identify prospective properties consumers may be interested in purchasing, that the data is deemed reliable but is not guaranteed by MLS GRID, and that the use of the MLS GRID Data may be subject to an end user license agreement prescribed by the Member Participant’s applicable MLS if any and as amended from time to time. MLS GRID may, at its discretion, require use of other disclaimers as necessary to protect Member Participant, and/or their MLS from liability.
Based on information submitted to the MLS GRID. All data is obtained from various sources and may not have been verified by broker or MLS GRID. Supplied Open House Information is subject to change without notice. All information should be independently reviewed and verified for accuracy. Properties may or may not be listed by the office/agent presenting the information.
Privacy Policy / DMCA Notice / ADA Accessibility


This site is hosted, designed and copyright
© 1994 - 2026 by
Delta Media Group, Inc. -- Patent Pending --
2769 Northridge Drive E | MLS# TB8560967
This single family home located at 2769 Northridge Drive E, Clearwater, FL 33761 is currently listed for sale with an asking price of $789,000. This property was built in 1979 and has 5 bedrooms and 3 full baths with 3316 sq. ft. Northridge Drive E is located in the COUNTRYSIDE TR 9 subdivision. Search COUNTRYSIDE TR 9 real estate on gbartel.floridaexecutiverealty.com today.