Buy and Sell with Gina Bartel

BEDS3
BATHS2 full
SQUARE FEET1,558
MLS#TB8492016
STATUSActive
PROPERTY TYPEResidential - Single Family
SUBDIVISIONOAKDALE RIVERVIEW ESTATES
Property Description
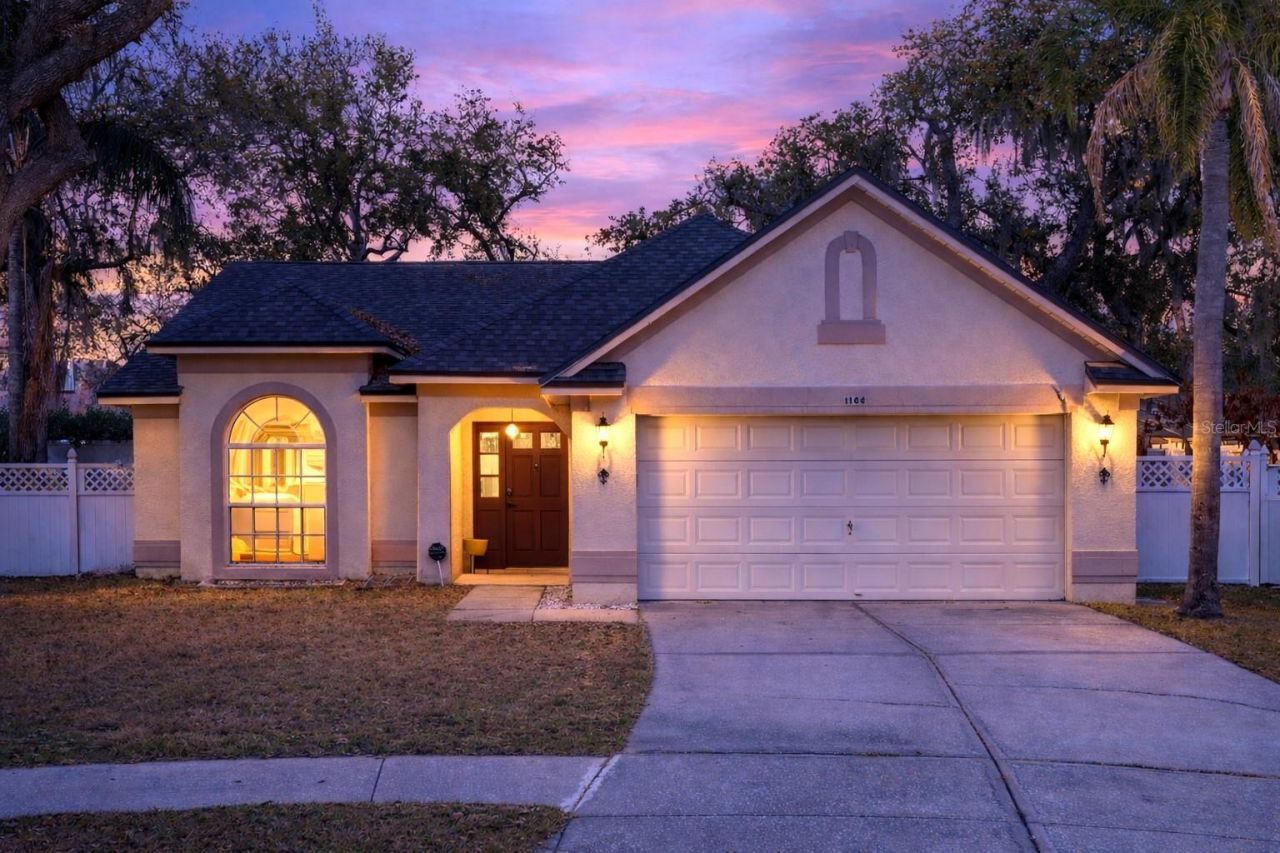
Virtually Staged. AGENTS - PLEASE VIEW REALTOR REMARKS IN THE MLS. Virtually Staged. Welcome to 1144 Hardwood Drive in the desirable Oakdale Riverview Estates community of Valrico. 3.25% VA Loan might be assumable by a qualified Buyer, subject to lender/VA approval, terms acceptable to the Sellers, and assumption requirements. This could allow the right Buyer to increase their buying power by taking over the remaining 25-year loan term with monthly payments hundreds of dollars lower than today's much higher interest rates on new loans. 4-Point inspection and repairs recently completed. For added Buyer confidence, Seller will provide a Choice Home Warranty, offering protection and peace of mind during the first year of ownership. This well-maintained 3 bedroom, 2 bathroom home with a 2 car attached garage offers a bright, comfortable layout, generous living spaces, and an easy flow for everyday living or entertaining. Step outside to a screened lanai overlooking an oversized, fully fenced yard, ideal for pets, relaxing, or weekend gatherings. Major updates include a brand new roof installed in 2024, plus newer A/C, refrigerator, dishwasher, and microwave hood. Located in a quiet, established neighborhood with convenient access to schools, shopping, dining, and major roadways, this home delivers lifestyle, value, and a financing opportunity rarely found in the current market.Offers may be entered ONLINE through Tuesday, August 4, 2026 at 2:00 pm.AT SELLER'S DISCRETION, A SUBMISSION MAY BE ACCEPTED AT ANY TIME.
Property Features
Property Type: Residential - Single Family
Cooling: Central Air
Fenced: Yes
Garage: 2 car attached
Heating: Central, Electric
Lot Size: 0.18 Acres
Roof Type: Shingle
Stories: 1.0
Taxes: $4,742
Year Built: 1992
Amenities
Cathedral Ceiling(s)
Eat-in Kitchen
High Ceilings
Living Room/Dining Room Combo
Open Floorplan
Primary Bedroom Main Floor
Thermostat
Walk-In Closet(s)
Private Yard
Sidewalk
Feature Descriptions
Additional Rooms: Great Room
Appliances: Dishwasher, Microwave, Range, Refrigerator
Community Features: Deed Restrictions
Days on Site: 111
Directions: From Bell Shoals Rd to east on Bloom Hill Ave. Turn left on Cabbage Palm Drive. Turn right on Hardwood to home on the left.
Disaster Mitigation: Above Flood Plain
Exterior: Block, Stucco, Frame
Fencing: Vinyl
Flood Zone Code: X
Flooring: Ceramic Tile, Laminate
Foundation: Slab
HOA Fee: 167/ Annually
HOA Y/N: Yes
Home Warranty Y/N: Yes
Listing Terms: Assumable, Cash, Conventional, FHA, VA Loan
Lot: Cul-De-Sac, Oversized Lot, Sidewalk, Paved
Lot Dimensions: 0.18
Other Equipment: Private Yard
Ownership: Fee Simple
Parking: Driveway, Garage Door Opener, Ground Level
Parking Notes: Driveway, Garage Door Opener, Ground Level
Pets Allowed: Yes
Pets Restrictions: Buyer to verify all pet restrictions with HOA and with Hillsborough County.
Property Attached Y/N: No
Property Sub-Type: Single Family Residence
Sewer: Public Sewer
Showing Instructions: Appointment Only, ShowingTime
Special Sale Provisions: None
Utilities: BB/HS Internet Available, Cable Available, Electricity Connected, Phone Available, Public, Sewer Connected, Underground Utilities, Water Connected
Water: Public
Water Access Y/N: No
Zoning: PD
Room Sizes
Living Room: 17x14
Kitchen: 13x12
Primary Bedroom: 14x12
Bedroom 2: 11x11
Bedroom 3: 11x10
Local Schools
High School: Bloomingdale-HB
Middle School: Burns-HB
Elementary School: Cimino-HB
Listed By / Shown By
Listed By
Agency Name: LPT REALTY, LLC
Agency Contact: 877-366-2213
Shown By
Agent Name: Gina Bartel
Agent Phone: (708) 781-8205
Agency Title: Florida Executive Realty

Estimate Your Payment
Estimated Payment
$ 1,024.47 per month $556.39 Principal & Interest $395.17 Property Tax $72.92 Homeowner's InsuranceChange Payment Information

Member Participants (and their affiliated licensees, if applicable) shall indicate on their websites that IDX information is provided exclusively for consumers’ personal non-commercial use, that it may not be used for any purpose other than to identify prospective properties consumers may be interested in purchasing, that the data is deemed reliable but is not guaranteed by MLS GRID, and that the use of the MLS GRID Data may be subject to an end user license agreement prescribed by the Member Participant’s applicable MLS if any and as amended from time to time. MLS GRID may, at its discretion, require use of other disclaimers as necessary to protect Member Participant, and/or their MLS from liability.
Based on information submitted to the MLS GRID. All data is obtained from various sources and may not have been verified by broker or MLS GRID. Supplied Open House Information is subject to change without notice. All information should be independently reviewed and verified for accuracy. Properties may or may not be listed by the office/agent presenting the information.
Privacy Policy / DMCA Notice / ADA Accessibility


This site is hosted, designed and copyright
© 1994 - 2026 by
Delta Media Group, Inc. -- Patent Pending --
1144 Hardwood Drive | MLS# TB8492016
This single family home located at 1144 Hardwood Drive, Valrico, FL 33596 is currently listed for sale with an asking price of $250,000. This property was built in 1992 and has 3 bedrooms and 2 full baths with 1558 sq. ft. Hardwood Drive is located in the OAKDALE RIVERVIEW ESTATES subdivision. Search OAKDALE RIVERVIEW ESTATES real estate on gbartel.floridaexecutiverealty.com today.